Website Design for Builders in Melton

Websites for builders working Melton's growth suburbs, from Rockbank, Plumpton and Fraser Rise to Cobblebank and the newly approved Melton East precinct. Home designs buyers can compare, plans for narrow lots, a plain explanation of site costs, and a quote form that takes the soil report.

What a Melton builder's website has to answer

Most people looking for a builder in Melton already own a lot, or are about to settle on one, in an estate that was paddocks a few years ago. They compare floor plans, ask what's included and want to know what the site will add to the price. A builder's website can answer those questions before anyone books a display-home visit.

  • Designs with the numbers buyers compare

    Each design gets its floor plan, bedroom and bathroom count, living areas, floor area and the minimum lot width it suits, with photos of a built example where you have one. Floor plans can open as images or download as PDFs, so a couple can compare three builders' plans side by side at home.

  • Narrow-lot homes, grouped together

    On estate lots under 300 square metres whose title applies the Small Lot Housing Code, a compliant house can skip the planning permit, and the Code's November 2024 update added a Type C for lots of 75 to 150 square metres. If some of your designs fit lots that size, put them in one place so a buyer with a 10-metre frontage finds them quickly.

  • Site costs explained in plain terms

    Basaltic clays are common across Melbourne's west, and the soil report sets each lot's site class under AS 2870, from A through S, M, H1 and H2 to E, with P for problem sites such as filled or soft ground. A short page on how you price slab and site works once the report is in, and the classes you've built on, heads off one of the more common surprises in a new-home build.

  • Suburbs and estates where you've built

    The City of Melton lists 31 suburbs, from Aintree and Bonnie Brook through Cobblebank, Fraser Rise and Rockbank to Thornhill Park and Weir Views. List the ones where you have finished homes, plus the estate names buyers know them by, because a buyer is as likely to search for their estate as for their suburb.

  • Registration and a line on Home Warranty

    Your BPC registered name and number go in the footer of every page, with the company's registration beside them if it has its own. One short paragraph saying you arrange Home Warranty cover where it applies, linked to the BPC's own explanation, answers a question that is likely to come up at the first meeting.

  • An enquiry form built for lot buyers

    Fields for the estate, lot number, expected settlement date, frontage and depth, and whether the title has been issued, plus uploads for the plan of subdivision, a soil report and the estate's design guidelines if it has them. You can see which buyers are ready to quote and which are still months from settling.

Building in Melton: approvals, precinct plans and volcanic ground

The rules are Melbourne's. Melton is part of metropolitan Melbourne and one of the seven councils where growth areas can be declared under the Planning and Environment Act, so everything on our Melbourne builders page applies as written: registration with the Building and Plumbing Commission, the Building Act's requirement for your registered name and number in advertising for domestic building work, and Home Warranty for eligible contracts signed from 1 July 2026.

A lot of houses at once. PropTrack's analysis of ABS building approvals for the second half of 2023 ranked the City of Melton second among Australian council areas for approvals of new houses and townhouses, with 4,668, behind only Casey. With that much building under way, a buyer in a Melton estate may well be weighing up several builders at once, and a site that lays out designs, inclusions and site costs clearly makes that comparison easier.

Precinct by precinct. New suburbs here are planned through precinct structure plans. The council lists approved plans for Rockbank, Rockbank North, Plumpton, Kororoit, Toolern, Toolern Park, Paynes Road, Mt Atkinson and Tarneit Plains, Taylors Hill West, Melton North and Diggers Rest, with Kororoit Part 2 and Derrimut Fields in preparation and others, including Melton West, Rockbank South and Warrensbrook, not yet started. The Melton East plan, covering 1,005 hectares, was approved by the Planning Minister and gazetted on 4 September 2026. The government's August announcement put it at nearly 12,000 homes and more than 36,000 residents, delivered in two stages over 20 to 30 years, and said the approval lets developers get on with their permit applications. The VPA says the Small Lot Housing Code is available in most residential precincts in Melbourne's greenfield growth areas where the title allows it, and its November 2024 update added Type C standards for very small lots.

The ground under the slab. The council describes the municipality as sitting on the eastern edge of the Victorian Volcanic Plain, with Mount Cottrell, a dormant volcano 165 metres above sea level, inside its boundary. A 2017 paper to the Australian Geomechanics Society notes that Newer Volcanics basaltic clays are common north and west of Melbourne and that their seasonal shrinking and swelling can damage light structures. Sites classed as more reactive than M generally need a structural engineer's assessment and a detailed geotechnical report, which is one reason the soil report can move a buyer's final price. We don't give engineering advice, but your site can show that you explain it early.

Working with us. Our team is in Adelaide, and a Melton builder would deal with us entirely by phone and email. The one builder in our portfolio is South Australian, so everything specific to Melton on your site starts with your material: the registration details, floor plans, finished homes and the estates you take jobs in. We email a draft link you can open on site, you tell us what to change, and payment comes only after you approve the result.
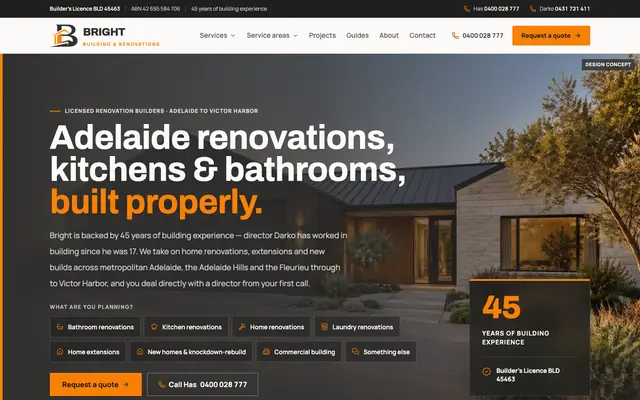
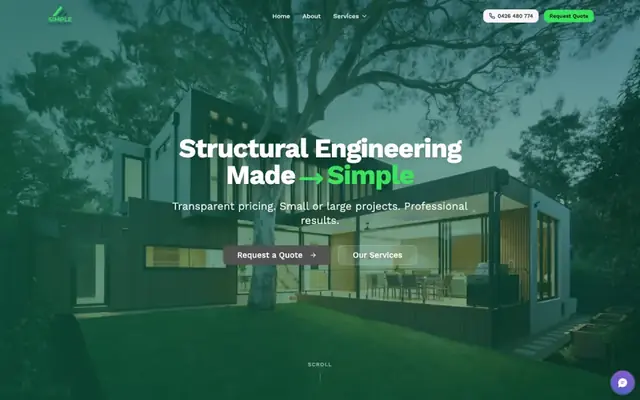
A builder's site and an engineer's site we've built

We haven't built for a Melton builder. Bright Building & Renovations in Adelaide is the builder in our portfolio, and Simple Engineers, also in Adelaide, designs slabs, retaining walls and stormwater systems for homeowners and builders.

Home page of the Bright Building & Renovations website

Bright Building & Renovations

Trades & construction · Adelaide, Adelaide Hills & Fleurieu

Thirty pages for a licensed builder in Adelaide whose work covers renovations, extensions, new homes and fit-outs: service pages, area pages, planning guides, a gallery of projects, an FAQ and a quote form that runs over seven steps. On a Melton builder's site, those guide pages could become pages on site costs, narrow lots and inclusions.

Home page of the Simple Engineers website

Simple Engineers

Professional services · Adelaide

Adelaide structural engineers designing retaining walls, concrete slabs and stormwater systems for homeowners and builders. The site has four service pages, 16 articles, a quote form with fee ranges that accepts file uploads, and tap-to-call; a Melton builder's form would use the same uploads for soil reports and subdivision plans.

“Rebuilt two websites for our businesses and saved us a fortune on hosting etc. Nothing is ever a problem, will email back on a Saturday night if need be.”

Lockyer Valley Batteries, Google review

★ 5.0 from 33 Google reviews (opens in a new tab)

Want numbers from a trade site? Western Sydney Stump Grinding has landed at least 62 jobs, about $46,500 of work, from a single-page site we built. Read the case study.

See all 14 recent client sites in our portfolio.

What a Melton builder's website costs

One page

$399

Your registration, three or four designs, a strip of finished homes, the estates you build in and a quote form with uploads, on one page.

Our usual suggestion for Melton builders

Up to 3 pages

$899

A home page, a designs page with floor plans and lot widths, and a page on site costs and how a build runs from soil report to handover.

Up to 8 pages

$1,499

A home page plus pages for standard designs, narrow-lot designs, knock-down rebuilds, site costs and inclusions, finished homes, an about page and a quote page.

  • Payment. No deposit. We build your draft first, you ask for as many changes as you like, and you pay once you approve it. If you don't go ahead, you owe nothing.
  • GST. WebCraft Studio isn't registered for GST, so no GST is added.
  • Timing. Most sites are live within 5–10 days of us getting your words and photos; bigger sites (up to 8 pages) take 2–3 weeks.
  • Hosting. After launch, hosting is $30 a month: hosting, security monitoring, backups, email support and unlimited text and image changes on your existing pages. New pages or features are quoted first. No contract, cancel anytime.
  • Domain and email. We register your domain in your name (about $20 a year), connect it to your site and set up your business email.

See full pricing and what each package includes

Questions Melton builders ask us

Can each home design have its own page?

With a handful of designs, the 8-page site can give the main ones a page each. With more, we build one designs page where every plan opens to its floor plan, dimensions, lot width and photos, and the floor plans can download as PDFs. Updating a plan or swapping photos on an existing page is covered by the $30 monthly hosting; a new page is quoted first.

Should we publish our site costs?

Publish how you work them out rather than one figure. Explain that the soil report sets the site class under AS 2870, what usually changes between classes, and at what point you give a fixed figure. Buyers in Melbourne's west hear about reactive clay early, so a clear explanation on your site reassures them before they call.

Is it worth adding Melton East to our site now?

Once you're building there. The plan was approved and gazetted in September 2026 and developers can now apply for permits, but homes will come in two stages over 20 to 30 years. When you have a lot booked or a display home there, adding it to your areas list is a text change covered by the $30 monthly hosting.

Can the quote form collect the lot details?

Yes: estate, lot number, settlement date, frontage and depth, whether the title has been issued, and uploads for the plan of subdivision, the soil report and any estate design guidelines. Everything arrives in one email, so you know what each buyer has in hand before you ring them back.

Our office is in Melton and yours is in Adelaide. Does that matter?

Not for building the site. We're an Adelaide-based web design team, everything with Victorian clients runs by phone and email, and our current clients are in SA, NSW, VIC and QLD. You email your registration, plans and photos, we reply with a draft link, and you pay nothing until you've approved it. We reply within 24 hours.

Ready to start your Melton builder's website?

Send us your BPC registration, your floor plans and photos of a few finished homes, and the estates and suburbs you build in. We'll quote, build the draft, and you pay only once you approve it.

We reply within 24 hours. Prefer email? info@webcraftstudio.com.au