Website Design for Builders in Mandurah

Websites for Mandurah and Peel builders that show the registration an owner can look up, sort finished homes into canal, coastal and estate builds, and open the quote form by asking where the lot is and whether it backs onto water.

What a Mandurah builder's website should answer

An owner weighing up builders around Mandurah usually wants three answers before ringing anyone: are you registered, have you built on a lot like theirs, and do you know how the City or the Shire will treat it. A canal lot in Halls Head, a lot near the southern beaches and a new estate lot in Lakelands each raise different questions, so the site works best when your projects are sorted the same way.

  • Registration, contract and deposit, said once

    Your building contractor registration and the name it's held under go in the footer of every page, linked to the state's online register. Next to the quote form, one short paragraph says you sign a written contract, keep the deposit within the limit the Home Building Contracts Act sets, and put home indemnity cover in place before work starts. Building and Energy's warnings to owners cover each of those.

  • Canal homes photographed from the water side

    Canal owners know the setback from the wall takes a bite out of the back yard, so the rear of the house matters to them more than the street view. If you've built behind a canal wall at Halls Head, Dudley Park or Wannanup, show the back of the house, the outdoor area and the wall, and note who did the structural certification.

  • Floor levels on coastal and low-lying lots

    Some coastal lots, such as one development site at Falcon, now come with a minimum habitable floor level written into the planning scheme. A project note along the lines of "floor raised to the level the scheme sets, with a ramped entry and stepped garden beds" shows you've done it before, without suggesting anything about another owner's lot.

  • Estate builds captioned by suburb and frontage

    Owners in Lakelands, Meadow Springs, Madora Bay or Parklands compare builders one house at a time. Under each photo set, give the suburb, the lot frontage, single or double storey, and the brief in a sentence. A 12.5-metre-frontage double storey is a different job from a wide single-level home, and buyers want to see the one that matches their lot.

  • A quote form that asks about the lot first

    Suburb or town, new home, extension or knock-down, whether the lot fronts a canal, and whether it's shown on the state's bush fire prone map. Then an upload for plans, a feature survey or an engineer's report. You can tell from what arrives whether it's worth a site visit, and the owner can see you've thought about their kind of block.

  • The Murray towns on their own line

    Pinjarra, Ravenswood, Barragup and North and South Yunderup are in the Shire of Murray, not the City, and the Shire runs its own canal policy. If you build there, list those towns separately from the Mandurah suburbs so an owner across the boundary can see you come to them too.

Building in Mandurah: Scheme 12, canal walls and coastal floor levels

The state rules, and why owners check. Registration, home indemnity insurance and the rule about your number in advertising apply in Mandurah just as they do in Perth; our Perth builders page explains them with sources. Peel has its own recent reminder of why owners look. In August 2025 Mandurah Magistrates Court fined a man $14,500 after he told a Dudley Park couple he was a registered builder, took a $12,000 deposit on roughly $24,000 of renovation work, and stopped after some demolition, with no written contract or insurance in place. Building and Energy used the case to urge owners to check registration online or in the ServiceWA app, and not to hand over more than 6.5 per cent up front on home building work valued over $7,500.

Local Planning Scheme No. 12. The City's planning rules changed on 11 April 2022, when Scheme 12 was gazetted and revoked Town Planning Scheme No. 3, which had applied since 1999. Scheme 12 writes canal setbacks into its site requirements. On most canal developments, buildings sit at least 4 metres from a boundary on the canal, with a 6-metre average at the rear, measured from the canal side of the wall; anything proposed closer than 6 metres to a canal wall needs a structural engineer's certification. Port Mandurah Stage 1 and Waterside have a flat 6-metre minimum. The scheme also has a flood hazard special control area, drawn from the state's 1-in-100-year floodplain mapping.

Coastal floor levels are arriving site by site. Amendment 7 to Scheme 12, gazetted on 15 May 2026, set a minimum habitable floor level of 2.42 m AHD for one development site at Falcon, or a lower level shown through an approved coastal hazard plan, but never below 2.25 m AHD. The City finished a Coastal Hazard Risk Management and Adaptation Plan for the northern beaches in 2023, endorsed one in 2026 for the southern beaches, from Roberts Point in Halls Head to the southern end of Clifton, after consultation that closed in January, and in September 2026 awarded a tender for a separate plan covering the estuary. A builder who has worked to a set floor level can say so on the site. The level for any particular lot is for the City to confirm.

Across the boundary in Murray. The Shire of Murray's canal policy sets any part of a house, other than a patio, verandah, shade sail or deck, at least 9 metres back from the canal frontage in Yunderup Canals Stage 1, Murray Lakes and Murray Waters, and limits side fences near the water. A 2024 Supreme Court decision, McComish v Shire of Peppermint Grove, made clear that where the state regulations exempt a house from planning approval, a local policy can't require it unless the land is in a special control area, and the Shire's report noted that single houses meeting the Residential Design Codes no longer had to follow its canal policy as a result. In March 2025 the Shire began Amendment 328 to make South Yunderup's canal-front lots a special control area, and it was advertised from September 2025. If you build in the Yunderups, say on your site that you confirm the current position with the Shire before drawings are finalised.

Working with us. We're a web design team in Adelaide and work with Peel builders by phone and email. Our builder client is in South Australia, and we haven't built for a WA builder yet. Mandurah keeps Perth time, which is 1.5 hours behind Adelaide, or 2.5 hours while South Australia is on daylight saving.
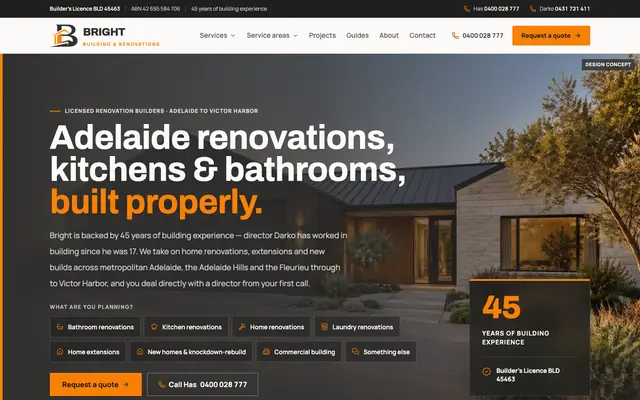
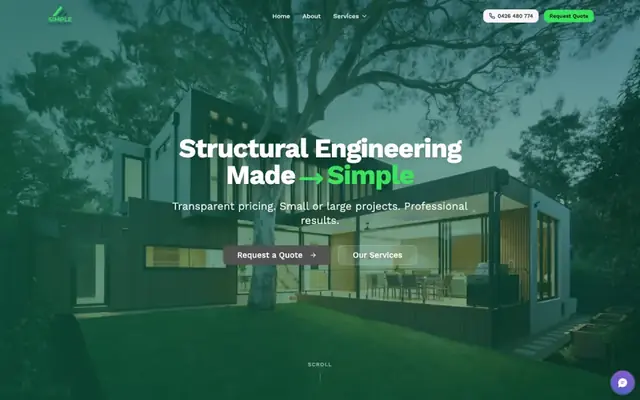
A builder's site and an engineer's site we've built

Neither client is in WA. Bright Building shows how a builder's credentials, service areas and quote form fit together. Simple Engineers shows a form that takes drawings and reports with the first enquiry, which suits canal lots in Mandurah, where building closer than 6 metres to a canal wall needs a structural engineer's certification.

Home page of the Bright Building & Renovations website

Bright Building & Renovations

Trades & construction · Adelaide, Adelaide Hills & Fleurieu

A licensed South Australian builder working across Adelaide, the Adelaide Hills and the Fleurieu. Its 30-page site has seven service pages, seven service-area pages, five planning guides and a seven-step quote form, a layout a Mandurah builder could split between the city's suburbs, the Murray towns and waterfront work.

Home page of the Simple Engineers website

Simple Engineers

Professional services · Adelaide

Adelaide structural engineers who design retaining walls, concrete slabs and stormwater systems. The quote form shows fee ranges and accepts file uploads, so a homeowner or builder can attach drawings straight away, much as a canal-lot owner might send a survey and wall details.

“…Salem walked us through everything, gave us a fixed quote so we knew exactly what we were paying, and turned around the build faster than we thought possible.”

SA Tiling Pro Pty Ltd, Google review

What a Mandurah builder's website costs

One page

$399

Registration details, the homes you build, a captioned gallery, the suburbs and Murray towns you cover and a quote form that takes plans, on one page.

Our suggestion for most Peel builders

Up to 3 pages

$899

A home page, a projects page sorted into canal, coastal and estate builds, and a page on how you work: contract, insurance, stages and the quote form.

Up to 8 pages

$1,499

Separate pages for new homes, extensions and waterfront builds, a page for the Shire of Murray towns, projects, an about page and a contact page for plans.

  • Payment. No deposit. We build your draft first, you ask for as many changes as you like, and you pay once you approve it. If you don't go ahead, you owe nothing.
  • GST. WebCraft Studio isn't registered for GST, so no GST is added.
  • Timing. Most sites are live within 5–10 days of us getting your words and photos; bigger sites (up to 8 pages) take 2–3 weeks.
  • Hosting. After launch, hosting is $30 a month: hosting, security monitoring, backups, email support and unlimited text and image changes on your existing pages. New pages or features are quoted first. No contract, cancel anytime.
  • Domain and email. We register your domain in your name (about $20 a year), connect it to your site and set up your business email.

See full pricing and what each package includes

Questions Mandurah builders ask us

Our handouts still mention Town Planning Scheme No. 3. Does that matter?

It does if owners read them. TPS 3 was revoked when Local Planning Scheme No. 12 was gazetted on 11 April 2022, so any guide that quotes it is out of date. Send us corrected wording for the pages we host and we'll update them; text changes on existing pages are part of the $30 monthly hosting.

Should our website explain the canal setbacks?

A sentence or two helps an owner plan the back of the house: under Scheme 12 the setbacks are measured from the canal side of the wall, and building closer than 6 metres to a wall needs a structural engineer's certification. Link to the City's scheme text for the detail and keep advice about a particular lot for your quote.

Can owners upload a survey or an engineer's report with their enquiry?

Yes. The quote form can take PDF plans, a feature survey, a geotechnical or structural report, a BAL assessment and photos of the lot, and it asks whether the lot fronts a canal. Everything arrives in your inbox with the enquiry, so you can price from it before a site visit.

We also build in Pinjarra and South Yunderup. Do we need a second website?

No. One site can cover both councils. Give the Murray towns their own section, or their own page on the 8-page site, with photos from jobs there. If you build on the Yunderup canals, mention that the Shire's canal rules apply there rather than the City's, and that you check where its Amendment 328 is up to before drawings are finalised.

How does an Adelaide team build a website for a Mandurah builder?

By phone and email. You send your registration details, the kinds of homes you build, the suburbs and towns you cover and some project photos; we send a draft link you can check on your phone. A single page costs $399; up to 3 pages is $899 and up to 8 pages is $1,499. No GST is added. There's no deposit: you pay once you approve the draft.

Start your Mandurah building website

Send us your registration details, the homes you build, which suburbs and Murray towns you cover, and photos of a few finished jobs, canal or otherwise. We'll quote, build a draft, and you pay only once you approve it.

We reply within 24 hours. Prefer email? info@webcraftstudio.com.au