Website Design for Builders in Cairns

Websites for Cairns builders whose work runs from hillside lots in the western suburbs to house-and-land at Mount Peter and jobs up on the Tablelands, laid out so an owner can see the suburb, the slope and the wind classification of each home before they pick up the phone.

What a Cairns builder's website needs to answer

Before price comes up, an owner planning a build in Cairns usually wants to know three things. Will the house be built for the wind on their block? Has this builder handled a lot like theirs? Do they work in that suburb or town? A site that answers those with real projects does more than a page of claims about quality.

  • The wind classification in each project caption

    Houses near the coast north of Bundaberg are designed for Wind Region C, and those designed under AS 4055 are given a C1, C2, C3 or C4 classification depending on how exposed the site is. A caption along the lines of "two-storey home on a rise, built to C3" shows an owner with a similar block that you've built for that exposure. With enough projects, the classification can become a filter on your projects page.

  • Hillside homes grouped together

    Every building job on a lot inside the CairnsPlan Hillslopes overlay goes to council for referral agency advice. If you build on steep lots, such as those in Kanimbla, put those homes in one group and say in a sentence that you've taken jobs through that step. Owners with a sloping block look for exactly that, and the rules themselves can stay on council's pages.

  • Display homes listed with an address and opening times

    Display homes are still part of how new houses are sold here: in 2026 both display home categories at the Far North Queensland awards went to homes at Kewarra Beach and Gordonvale. If you have one open, give it a page with the street address, opening times, floor plan and a map, and link each house design to it so an owner can walk through before they enquire.

  • A quote form that collects what council already holds

    Suburb or estate, new build or renovation, block size and slope, then uploads for plans, a soil test or a CairnsPlan property report, which council's online tool produces for a single lot. A tick box for whether the lot has a Building Setback Plan helps as well, because council says a variation to one needs its referral and can't be approved by the certifier alone.

  • Strengthening older houses as a service of its own

    The state's cyclone building guidance says homes built before the mid-1980s are generally at higher risk in a cyclone, and that their wind classification may never have been worked out. If you re-roof, tie down, raise or extend older houses in the inner suburbs, a page for that work with photos taken before and after tells owners of those homes you know what's under the cladding.

  • Towns over the range and up the coast named one by one

    The 2026 regional award winners included homes at Yungaburra on the Tablelands, at Port Douglas and Mowbray in Douglas Shire and at Innisfail Estate on the Cassowary Coast, each a separate council from Cairns. Douglas Shire has its own Hillslopes overlay code. If you build in those places, list the towns on your service-area page, because an owner in Atherton won't assume a Cairns builder makes the drive.

Building in Cairns: wind ratings, hillside referrals and a new growth area

Licensing, home warranty cover and deposit limits follow the same QBCC rules across Queensland, and the QBCC treats your website as advertising, so your licensed name, licence number and a licensing statement belong on every page. Our Brisbane builders page sets those rules out. What follows is what's particular to building in and around Cairns.

The Queensland Reconstruction Authority's cyclone building guidance covers homes within 50 km of the coastline north of Bundaberg, which takes in Cairns and its northern beaches. Homes there are designed to resist gusts of 250 km/h, which the Bureau of Meteorology classes as a mid-category four cyclone. The guide links the classification to the view: no view usually means C1, some view C2 (the most common in the state's cyclone areas), a good view over the streets or out to sea C3, and a hilltop or rising coastal lot at least C4. It says the classification should be marked on the plans or contract, and that windows and garage doors must be rated to it. It also suggests owners ask their builder to use the details for the next classification up, so it's worth saying on your site whether you offer that.

Council assesses development under CairnsPlan 2016, version 3.1 since 2 August 2022, and has said it will begin work on a replacement scheme. On hillsides, the Hillslopes overlay sends all building work to council for referral agency advice against Table 1.8a of the scheme, which weighs the bulk, height and width of the building, its materials and colours, security lighting, vegetation clearing and whether extra landscaping is needed for screening. Because the scheme is due to be rewritten, we'd link to council's CairnsPlan page and its property report tool rather than restate any of it on your site.

The state released its Far North Queensland Regional Plan on 6 May 2026, providing for more than 48,485 additional homes across the region by 2046. In Cairns, the plan coordinates infrastructure for the Mount Peter Priority Development Area: about 2,650 hectares running from Edmonton towards Gordonvale between the Bruce Highway and the Wet Tropics World Heritage Area, planned for around 18,500 homes and more than 42,000 people. Economic Development Queensland, not council, assesses development applications inside it. Its proposed development scheme was on public notification from 15 September to 28 October 2026, and an interim land use plan applies until it's settled. If you build house-and-land packages there, name the estates you work in.

At the 2026 Far North Queensland Housing & Construction Awards, held at the Cairns Convention Centre on 8 August, Best Use of Sloping Sites went to a home in Kanimbla and the House of the Year to a house on a steep 27-hectare property at Mowbray, south of Port Douglas. Eligible regional winners go on to the Queensland awards, held each October. Whether or not you enter, that's the detail worth putting beside a project: the site, what made it hard and how you dealt with it. We're an Adelaide team at Hutt St and work with Cairns builders by phone and email: you send project photos, licence details and the areas you build in, and we send a draft link you can check from site.

Building and engineering sites we've made

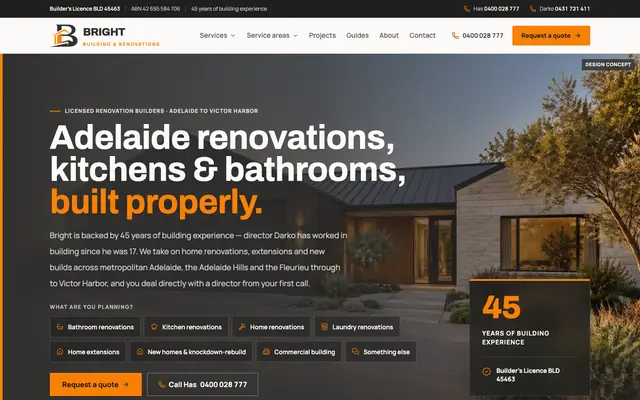
We haven't built a site for a Cairns builder yet. Bright Building & Renovations is a licensed builder in South Australia and Simple Engineers designs retaining walls and slabs in Adelaide. Between them they show the project pages, area pages and file uploads a Cairns builder working on hillsides and new estates would use.

Home page of the Bright Building & Renovations website

Bright Building & Renovations

Trades & construction · Adelaide, Adelaide Hills & Fleurieu

Thirty pages for a builder covering Adelaide, the Adelaide Hills and the Fleurieu, with a page for each service and each area it works in. A Cairns builder could use the same structure to split the northern beaches, the southern growth corridor and the Tablelands, and the seven-step quote form asks the staged questions a new-home enquiry needs.

Home page of the Simple Engineers website

Simple Engineers

Professional services · Adelaide

Adelaide structural engineers whose quote form shows fee ranges up front and accepts file uploads, so a client can attach plans or photos. Its 16 articles explain retaining walls, slabs and stormwater in plain terms, the same approach a Cairns builder could take with a few short pages, in their own words, on wind ratings and sloping lots.

“…Salem walked us through everything, gave us a fixed quote so we knew exactly what we were paying, and turned around the build faster than we thought possible.”

SA Tiling Pro Pty Ltd, Google review

What a builder's website costs in Cairns

One page

$399

Your build types, a handful of homes captioned with suburb and wind classification, QBCC details, the areas you cover and a quote form that takes plans, on one page.

Up to 3 pages

$899

Home, projects and quote pages, with hillside, coastal and estate homes sorted on the projects page and uploads for plans and CairnsPlan property reports.

Suits builders with several kinds of work

Up to 8 pages

$1,499

Separate pages for new homes, hillside builds, renovations and strengthening older houses, plus Tablelands or Douglas work if you take it, a projects page, your build process and an about page with licence and award results.

  • Payment. No deposit. We build your draft first, you ask for as many changes as you like, and you pay once you approve it. If you don't go ahead, you owe nothing.
  • GST. WebCraft Studio isn't registered for GST, so no GST is added.
  • Timing. Most sites are live within 5–10 days of us getting your words and photos; bigger sites (up to 8 pages) take 2–3 weeks.
  • Hosting. After launch, hosting is $30 a month: hosting, security monitoring, backups, email support and unlimited text and image changes on your existing pages. New pages or features are quoted first. No contract, cancel anytime.
  • Domain and email. We register your domain in your name (about $20 a year), connect it to your site and set up your business email.

See full pricing and what each package includes

Questions Cairns builders ask us

Should our website say which wind classifications we build to?

Yes, if you can say it accurately. A line in your own words, for example that you regularly build to C2 and C3 and take on C4 sites with an engineer's design, tells owners on exposed lots what to expect, and each project can carry its own classification. The wording comes from you and your engineers; we lay it out and link the Queensland Reconstruction Authority's guidance for owners who want the background.

Many of our lots are in the Hillslopes overlay. What should the site say?

Enough to show you've done it: group your hillside homes, mention that the work went through council's referral, and link to CairnsPlan's own pages. We wouldn't restate the assessment criteria, because they belong to council and a new planning scheme is on the way. The design detail is a conversation to have about each lot.

We build in Cairns and on the Tablelands. One website or two?

One. Give the Tablelands a page or section naming the towns you build in, such as Atherton, Malanda or Yungaburra, and keep the Cairns suburbs on another. Owners search by the town they live in, so naming both covers them without splitting your projects across two sites or paying for two lots of hosting.

Can the quote form take a CairnsPlan property report and engineering drawings?

Yes. The form can accept PDFs and photos, so an owner can attach a property report from council's online tool, a soil test, a contour survey or a set of drawings. They reach your inbox with the enquiry, and you decide which questions the form asks and which uploads are optional.

Can a web design team in Adelaide build a website for a Cairns builder?

Yes. We're an Adelaide (South Australia) team and work with businesses Australia-wide by phone and email; our current clients are in SA, NSW, VIC and QLD. You send project photos, your QBCC details and the suburbs and towns you build in, we build a draft, and you ask for changes until you're happy. You pay only once you approve it.

Start your Cairns builder's website

Tell us what you build, from hillside homes to house-and-land or strengthening older houses, the suburbs and towns you cover and your QBCC licence details. Send a few project photos and we'll reply with a fixed quote, then build the draft before you pay anything.

We reply within 24 hours. Prefer email? info@webcraftstudio.com.au