Website Design for Builders in Maitland

For builders whose year swings between slab homes in Chisholm, Lochinvar and Gillieston Heights and additions behind old cottages in Lorn or East Maitland. Your NSW licence on every page, projects sorted by the kind of job, and a quote form that asks about the block before you drive out.

What a Maitland builder's website has to handle

Two kinds of owner are likely to land on a Maitland builder's site. One is a couple with a lot in a release area, comparing three builders on the same floor plan. The other is the owner of an older house near the river who wants more room and isn't sure what council will allow. A site that sends each of them to the right pages in a tap or two, and shows you're at home with floodplain paperwork, does more than a long list of services.

  • The licence, word for word from the register

    Licensee or registered business name, licence number with its category, and a business phone, sitting in the footer of every page. NSW's rules on building ads take in the internet, so we copy each detail from Building Commission NSW's public register rather than from an old business card.

  • Estate homes captioned by release area

    Thornton North, Lochinvar, Farley, Gillieston Heights and Anambah are all urban release areas. Label every finished home with the release area or estate it's in and whether it's single storey, double storey or a dual occupancy, so someone who has just signed for a lot there sees a house you built down the road.

  • Flood paperwork asked for up front

    Maitland City Council issues a general flood information certificate and a separate one for complying development on flood-prone land. Your quote form can ask whether the owner already has one and take it as an upload, with the contract of sale, a survey and any plans.

  • Heritage additions kept in their own gallery

    Rear extensions on Victorian cottages, verandahs rebuilt to match, a garage set back behind the house: work like this in Central Maitland, Lorn, Morpeth or East Maitland deserves a gallery away from the estate homes, with each job described in a sentence or two.

  • Planning guides that name the 2026 plan

    If your current site has an approvals guide or FAQ, check its references. Council's new development control plan took over from the 2011 version in April 2026 and reorganised the chapters, so an owner reading council's documents beside yours should find the same names.

  • A page for duplexes and townhouses, if you build them

    East Maitland has been earmarked for about 3,000 more homes between Victoria Street and South Metford stations. Builders who do dual occupancies or small multi-dwelling jobs can set that work apart from detached homes now, with its own photos and a form that asks about lot size and zoning.

  • Payment stages written the way your contract has them

    A short section on the contract you use, the deposit (never above the NSW cap of 10 percent), the Home Building Compensation certificate the owner receives before paying it, then your progress claims. It answers the money questions a first-home buyer is often too polite to ask.

Building in Maitland: the local detail that belongs on your site

The licensing and contract rules are the state's, unchanged in the Hunter: a Building Commission NSW licence whose name, number and category appear in every ad, a website included; deposits capped at 10 percent; and Home Building Compensation cover arranged before a deposit is taken on residential work over twenty thousand dollars. Our Sydney builders page sets those out with sources. The rest of this section is about Maitland itself.

Council's planning rules were rewritten this year. Maitland Development Control Plan 2026 was adopted on 17 March 2026 and came into effect on 14 April 2026, replacing the 2011 plan; an application lodged before 14 April is still determined as if the new plan hadn't started. The new plan is arranged by subject. Chapter 2 deals with environmental matters including flooding, bushfire and contamination, Chapter 4 with heritage, Chapter 6 with residential uses from single dwellings and dual occupancies to multi-dwelling housing, and Chapter 10 with special precincts and urban release areas. An advisory appendix also suggests ways a development can reach 30 percent tree canopy. A builder's FAQ that still cites the 2011 parts will read as stale to an owner who has opened council's site.

Flooding is the constant. Council's flood information certificates say whether a property is known to be flood-affected, the type and extent of the risk, and which planning controls apply; the version for complying development adds the flood details a certifier needs. Council's maps come from its flood studies, and it points out that floods can reach land outside the mapped areas. The modelling is changing as well. On 22 October 2026 council announced it would consult on updated Hunter River flood data from engineers WMAwater, which forecasts changes to flood extent and depth compared with earlier studies, with drop-in sessions at Gillieston Heights, Rutherford, Millers Forest, Lorn, East Maitland and the showground in November. That work leads into a new flood risk management study and plan expected in 2027. A site that says you set floor levels from the property's current flood information, without quoting heights, will still be accurate after the numbers move.

New housing comes from two directions. On the fringe are the urban release areas, now covered by Chapter 10 of the 2026 plan: Gillieston Heights, Thornton North, Farley, Lochinvar and Anambah, where council exhibited a draft DCP in late 2025 for an area of around 500 hectares planned for about 4,200 dwellings, and Mount Vincent Road, whose draft controls were exhibited earlier in 2025. Closer in, the East Maitland Catalyst Area Structure Plan, adopted on 19 May 2026, allows for around 3,000 new homes and more than 6,500 extra residents over 20 years between Victoria Street and South Metford stations and out to Ashtonfield and Green Hills, with rezoning proposals and development controls still to be prepared. A house-and-land builder and an infill builder are courting different people, and the website should make clear which you are.

Some ground needs another approval. East Maitland, Maitland West and Louth Park are among the state's Mine Subsidence Districts, so work there goes through Subsidence Advisory NSW or a certifier depending on the property's guideline; our Newcastle builders page explains those guidelines. Master Builders NSW's Hunter division holds its information nights in Newcastle, Nelson Bay and East Maitland. We work from Ste 3/110 Hutt St in Adelaide, and Maitland builders deal with us by phone and email. Our nearest Hunter client is Phoenix Housekeeping, covering Lake Macquarie and Cessnock. Send your licence details, project photos and the suburbs you build in, and we'll reply with a draft link; you pay only after approving it.
Websites we've built for a builder and a Hunter business

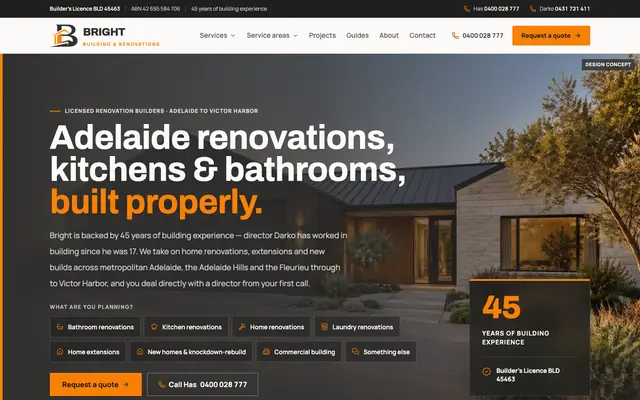
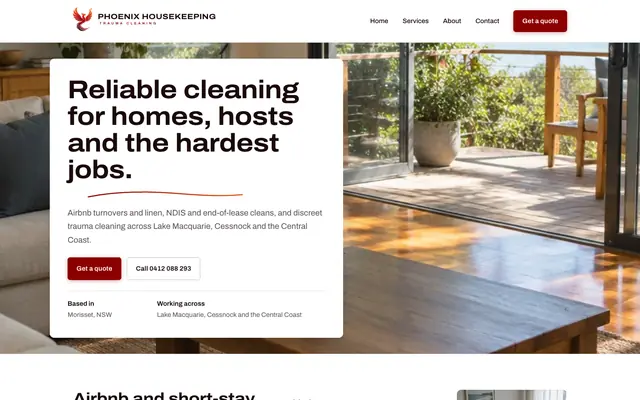
Bright Building & Renovations is our builder client; it works around Adelaide, not the Hunter, but its site already does what a Maitland builder's needs to: licence in the footer, separate pages for each kind of job and a quote form that asks the questions that change the price. Phoenix Housekeeping isn't a builder. It's a Hunter business, and its suburb pages show how to cover a spread-out region.

Home page of the Bright Building & Renovations website

Bright Building & Renovations

Trades & construction · Adelaide, Adelaide Hills & Fleurieu

A licensed South Australian builder doing renovations, extensions and new homes. Its 30 pages include seven service pages, seven area pages and five planning guides, and the seven-step quote form collects drawings status, budget and preferred start before anyone picks up the phone.

Home page of the Phoenix Housekeeping website

Phoenix Housekeeping

Home & care services · Lake Macquarie, Cessnock & Central Coast

A family-run cleaning business working from Lake Macquarie across to Cessnock and down to the Central Coast. Published prices, a page for each service and a page for each part of its area, plus a quote form with a discreet call-back option for sensitive jobs.

“My website is exactly how I wanted. I highly recommend Salem for any business wanting a professional website without the bull.”

Johannah Whilding, Google review

What a Maitland builder's website costs

One page

$399

Licence details, the work you take on, finished homes captioned by suburb and a quote form that takes plans and a flood certificate, on one page.

Up to 3 pages

$899

A home page, a projects page split into estate homes and heritage additions, and a page on how a job runs, from flood information to handover.

Our suggestion for a Maitland builder

Up to 8 pages

$1,499

Pages for new homes, dual occupancies, extensions and heritage work, your projects, your process, an about page with memberships, and one for the release areas you build in.

  • Payment. No deposit. We build your draft first, you ask for as many changes as you like, and you pay once you approve it. If you don't go ahead, you owe nothing.
  • GST. WebCraft Studio isn't registered for GST, so no GST is added.
  • Timing. Most sites are live within 5–10 days of us getting your words and photos; bigger sites (up to 8 pages) take 2–3 weeks.
  • Hosting. After launch, hosting is $30 a month: hosting, security monitoring, backups, email support and unlimited text and image changes on your existing pages. New pages or features are quoted first. No contract, cancel anytime.
  • Domain and email. We register your domain in your name (about $20 a year), connect it to your site and set up your business email.

See full pricing and what each package includes

Questions Maitland builders ask us

Can an Adelaide team build a website for a Maitland builder?

Yes. We're a web design team in Adelaide, South Australia, working with businesses across Australia by phone and email, and our current clients are in SA, NSW, VIC and QLD, Phoenix Housekeeping in the Hunter among them. Nobody needs to meet us on site. You email licence details, plans and photos, we send a draft link, you ask for changes, and you pay once you approve it.

Our site still refers to the Maitland DCP 2011. Does it matter?

It's worth fixing. The 2026 plan has applied to development applications lodged from 14 April 2026, and its chapters are numbered and named differently. When we build your new site we use the current names; if you have jobs still running under the old plan, the FAQ can say so in a line.

Should a builder's site explain flood certificates?

Only as far as your process goes: that you check the property's flood information before quoting, that the owner can attach a certificate to their enquiry, and how floor levels affect the design. Link to council's flood certificate page for the detail. Your site describes how you work; we don't give planning advice.

We build in the estates and do heritage additions. One site or two?

One site with two clear paths. The home page sends estate buyers to new homes and older-house owners to extensions and heritage work, each with its own gallery and wording. Two separate websites split your reviews and double the upkeep for no real gain.

Can buyers send their contract of sale and estate guidelines with an enquiry?

Yes. The quote form accepts PDFs and photos, so a buyer can attach the contract, the estate's design guidelines, a survey and any flood certificate. Everything lands in your inbox with the enquiry, and you can see the lot's constraints before the first meeting.

Ready to start your Maitland builder's website?

Send your licence details, a handful of finished homes and the estates or suburbs you work in. We'll quote first, build the whole draft, and you pay only when you're happy with it.

We reply within 24 hours. Prefer email? info@webcraftstudio.com.au